We have compiled a list of manufacturers, distributors, product information, reference prices, and rankings for Straight standard.
ipros is IPROS GMS ・ IPROS One of the largest technical database sites in Japan that collects information on.

Straight standard - List of Manufacturers, Suppliers, Companies and Products | IPROS GMS

Straight standard Product List

1~2 item / All 2 items

Displayed results

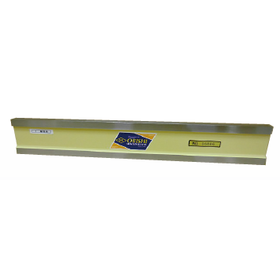
Ultra-precision stone straightedge

Due to its stone material, it is less affected by temperature changes! It can be used as a straight reference during assembly adjustments of each axis.

We would like to introduce our "Ultra-Precision Stone Straight Reference Gauge." Made of stone, it is less affected by temperature changes and can be used as a master for straightness inspection of various axes in machine tools, semiconductor-related equipment, and inspection devices. The precision surface is on one side only, with dimensions excluding 20mm from both ends. 【Features】 ■ Can be used as a straight reference during assembly and adjustment of each axis ■ Can be used as a master for inspecting machine parts ■ The working surface is finished with precision lapping ■ Precision surface is on one side only ■ Precision surface dimensions exclude 20mm from both ends ■ Less affected by temperature changes due to its stone material *For more details, please download the PDF or feel free to contact us.

  • Other measurement, recording and measuring instruments
  • Straight standard

Added to bookmarks

Bookmarks list

Bookmark has been removed

Bookmarks list

You can't add any more bookmarks

By registering as a member, you can increase the number of bookmarks you can save and organize them with labels.

Free membership registration

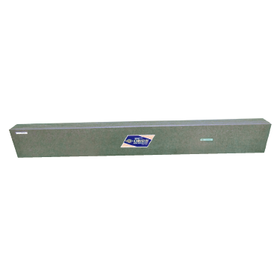
Ultra-precision steel straight edge

The surface is finished with precision wrapping! It can be used as a master for inspecting machine parts.

The "Ultra-Precision Steel Straight Reference Gauge" is a product that can be used as a master for straightness inspection of various axes in machine tools, semiconductor-related equipment, and inspection devices. The working surface features a precision lapping finish. The accuracy is provided on one surface only, with dimensions excluding 20mm from both ends. Please contact us for inquiries. 【Features】 ■ Can be used as a straight reference during assembly and adjustment of each axis ■ Can be used as a master for inspecting machine parts ■ Working surface has a precision lapping finish ■ Accuracy is provided on one surface only ■ Dimensions exclude 20mm from both ends for the accuracy surface ■ Hardened product *For more details, please download the PDF or feel free to contact us.

  • Other measurement, recording and measuring instruments
  • Straight standard

Added to bookmarks

Bookmarks list

Bookmark has been removed

Bookmarks list

You can't add any more bookmarks

By registering as a member, you can increase the number of bookmarks you can save and organize them with labels.

Free membership registration